WHEN WE WERE NORMAL
A Historical Augmented Reality Walking Tour

A Growing Library
LOCATION: Forthcoming

Before moving its location to the Sanders Building, the Fitchburg State University library was originally housed in Thompson Hall. Home to about twenty thousand books, the Thompson Hall library collection grew to a total of 35,000 books when it moved to Sanders. In 1975, construction was completed for the library’s newest and current location, the Hammond Building. This move constituted a significant construction project as the library would be a new addition to the campus.
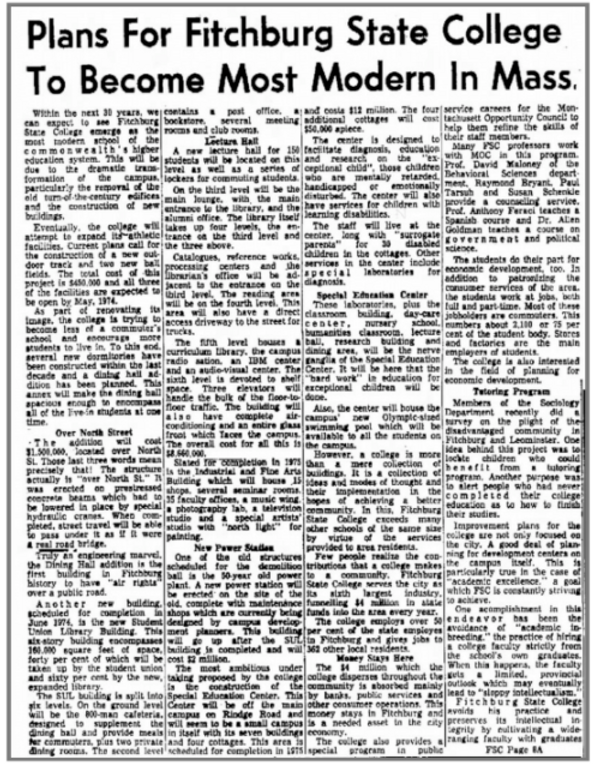

Named after James J. Hammond, president of Fitchburg State University from 1962-1975, the new building symbolized the school’s desire to be at the forefront of modern education. A 1973 issue of the Fitchburg Sentinel highlighted this progressive mindset as it detailed the university’s new additions.

.jpeg)
.jpeg)

With a growing collection of books and rising attendance rates at the school, the university designated a substantial space for future generations of students to flourish. Unlike its former location, the Hammond library covered four floors and had plenty of space for students to work and socialize. The first level was the social hub on campus but as the semester progressed, the quieter, upper floors were heavily sought after. According to the 1989 edition of The Saxifrage yearbook, these higher levels were “...where academics take over and people retreat to when a test looms overhead.”

In the next decade, the general layout and style of the building shifted with the cultural trends. Unlike Sander's location where the aesthetic was dark and simple, the Hammond library adopted campy colors and somewhat nature-loving hippiedom. Class banner flags from graduation hung from above, sporting vibrant patterns. The layout embraced the 70s interior design concept of “open plan living”, through the usage of massive windows and sunken seating areas. This era of design lacked the number of workspaces the library currently has and instead focused on comfort. The environment seemed to invite relaxation and social congregation in its retro decor. The explosion of colors reflected a youthful environment as the college grew in both size and academic accomplishments.
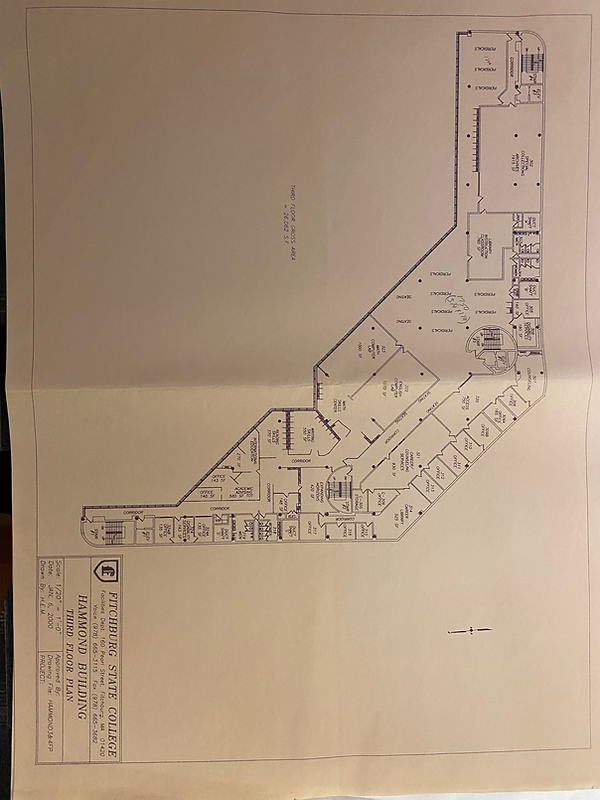

As the library went through several furnishings, its architectural layout came to be more student-oriented as many rooms became faculty offices, laboratories, and student services offices where they remain today. The third floor was the most dedicated to ensuring student success with rooms for the Expanding Horizons program, career/counseling resources, academic advising, disability services, and much more.