WHEN WE WERE NORMAL
A Historical Augmented Reality Walking Tour

But over the years, increasing student enrollment meant that the university needed to accommodate for the growing student population. That is when, in 1956, the construction of a common dining hall started. The Massachusetts Legislature provided $1,882,000 for a new kitchen and dining place on the west side of North Street, which officially started on April 14, 1960.
The most important phase of building the dining hall happened when James J. Hammond was the president. Between 1960 and 1975, the student enrollment more than doubled. Because of the population growth, a legislative bill in 1969 provided $485,000 for an extension of the dining hall. Since the project required building directly over a public roadway, the university had to claim air rights to build over the street.
They built a model of what the extension would look like, made sometime before 1969.


The Dining Hall That Bridged North Street
LOCATION: Forthcoming

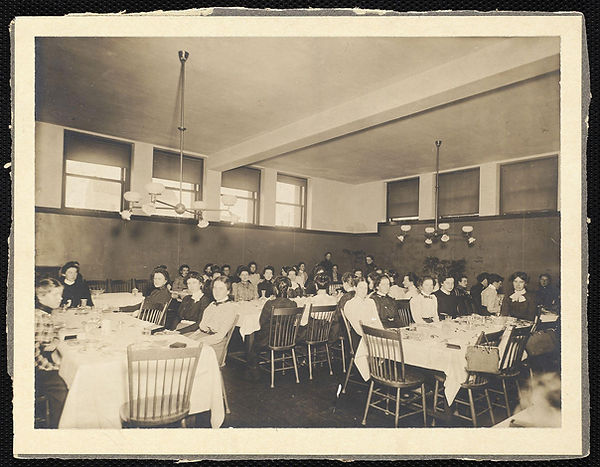
Before Holmes Dining Hall was constructed, people ate in their own dorm buildings; for example, they ate in their own dormitory like Miller in 1903. They ate in Thompson, Palmer, and Abuchon. In Abuchon they called their dining room “The Snack”. Students ate in individual dorm buildings like this until a Dining Hall was opened in 1960.
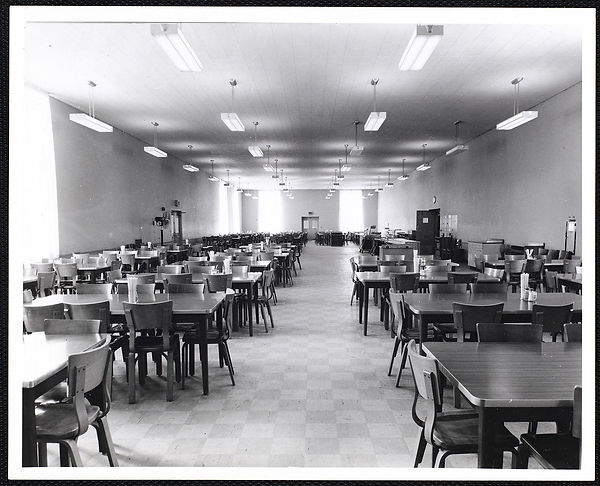

This extension was completed around 1971, and has impacted the campus by creating a building that bridges both sides of the land the university owns across North Street. This allows students from the dorms on the west side to access the quadrangle and their main academic buildings. A couple years later, in 1977, the building was named Roger F. Holmes Dining Commons.
In more recent decades, the dining hall went through more changes to make accessing it easier. The bridge leading into the dining hall had a 15-foot elevation difference and was described as "terrifying and dangerous," according to stories in the student newspaper. This was a dangerous situation for students with disabilities, especially on crutches or in wheelchairs.

The image may be blurry, but if you direct your attention to the green rectangle toward the center of the photo, that was the old, steep bridge. It was like this until 2006. If a student with a disability wanted to go to the dining hall to eat, they would have to travel around Hammond and cross North Street just to get to the dining hall.
To take care of this problem, a $6 million renovation project took place. In 2006, a 12-ton, 60-foot bridge was hoisted into place by a crane. This bridge is still here today and is the bridge that everyone knows. It provides a straight path with no elevation leading into the dining hall, so that people with disabilities can access it and experience the convenience as well.